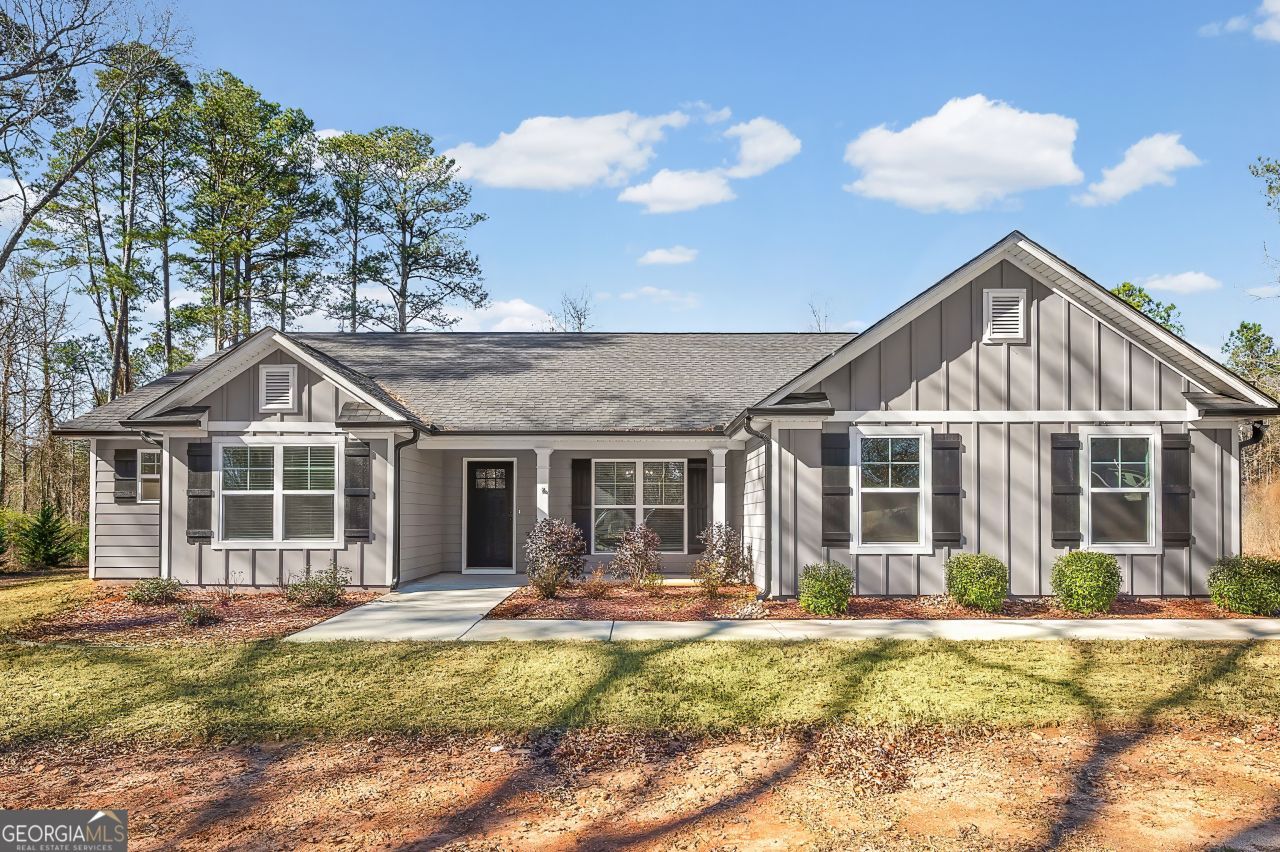


BEDS4
BATHS3 full
SQUARE FEET1,957
MLS#10672024
STATUSActive
PROPERTY TYPEResidential - Single Family
Property Description
Senoia 4-bedroom 3-bathroom 2022 Custom Built Craftsman Home under $500,000! Located on 1.13 acres of wooded land next to Charming Decommissioned Railroad Tracks. The home's open plan offers a Great Room, gathering room, separate elegant formal dining room and the spacious kitchen is a great setting for friends and family. Close to active Historic Downtown Senoia bursting with restaurants, boutiques and breweries. Senoia has an active Downtown with seasonal festivals and events, Craft Fairs, Farmer's Markets and Live After Five Street Food and Music fun! Check out EnjoySenoia.Com....then after all the activities, you come home to 1 plus acres of woods in which to relax and recharge. This Home has it all!
Property Features
Property Type: Residential - Single Family
Basement: None
Cooling: Central Air, Electric
Days on Market: 136
Fireplaces: 1
Garage: 6 car attached
Heating: Central, Electric, Forced Air, Heat Pump
Home Style: Contemporary, Craftsman, Traditional
Lot Size: 1.15 Acres
Roof Type: Composition
Stories: 1.0
Taxes: $3,804
Year Built: 2022
Feature Descriptions
Additional Rooms: Family Room, Foyer, Great Room, Keeping Room, Laundry, Office
Amenities: Walk To Schools, Near Shopping
Appliances: Cooktop, Dishwasher, Dryer, Electric Water Heater, Ice Maker, Microwave, Range, Refrigerator, Stainless Steel Appliance(s), Washer
Dining Room: Seats 12+, Separate Room
Exterior: Concrete, Wood Siding
Exterior: Garden
Fireplace Type: Family Room, Living Room
Flooring: Carpet, Laminate, Sustainable, Tile
Foundation: Slab
Interior: Double Vanity, High Ceilings, Master On Main Level, Separate Shower, Soaking Tub, Tile Bath, Vaulted Ceiling(s), Walk-In Closet(s)
Kitchen: Breakfast Area, Breakfast Bar, Pantry, Solid Surface Counters, Walk-in Pantry
Lot Dimensions: 0
Parking Notes: Guest, Garage, Storage, Attached, Parking Pad, Kitchen Level, RV Access/Parking, Boat, Garage Door Opener, Side/Rear Entrance
Sewer: Septic Tank
Topography: Level, Open Lot
Utilities: Cable Available, Electricity Available, High Speed Internet, Phone Available, Underground Utilities
Vegetation: Grassed, Wooded
Water: Public
Window Features: Double Pane Windows, Window Treatments
Local Schools
High School: East Coweta
Middle School: East Coweta
Elementary School: Poplar Road
Listed By / Shown By
Listed By
Agency Name: Lindsey's Inc., Realtors
Shown By
Agent Name: Kimberly Ivery
Agent Phone: (770) 253-6990 ext. 2390
Estimate Your Payment
Estimated Payment
$ 2,539.05 per month $2,077.67 Principal & Interest $317.00 Property Tax $144.38 Homeowner's InsuranceChange Payment Information

Kimberly Ivery
Office: (770) 253-6990 ext. 2390
Cell: (770) 560-6008
Fax: (770) 253-6843
Pager: (770) 560-6008
Voice Mail: (770) 253-8360
Email Me

Privacy Policy / DMCA Notice / ADA Accessibility


This site is hosted, designed and copyright
© 1994 - 2026 by
Delta Media Group, Inc. -- Patent Pending --