

BEDS4
BATHS2 full
SQUARE FEET2,034
MLS#10807917
STATUSNew
PROPERTY TYPEResidential - Single Family
SUBDIVISION42 East
Property Description
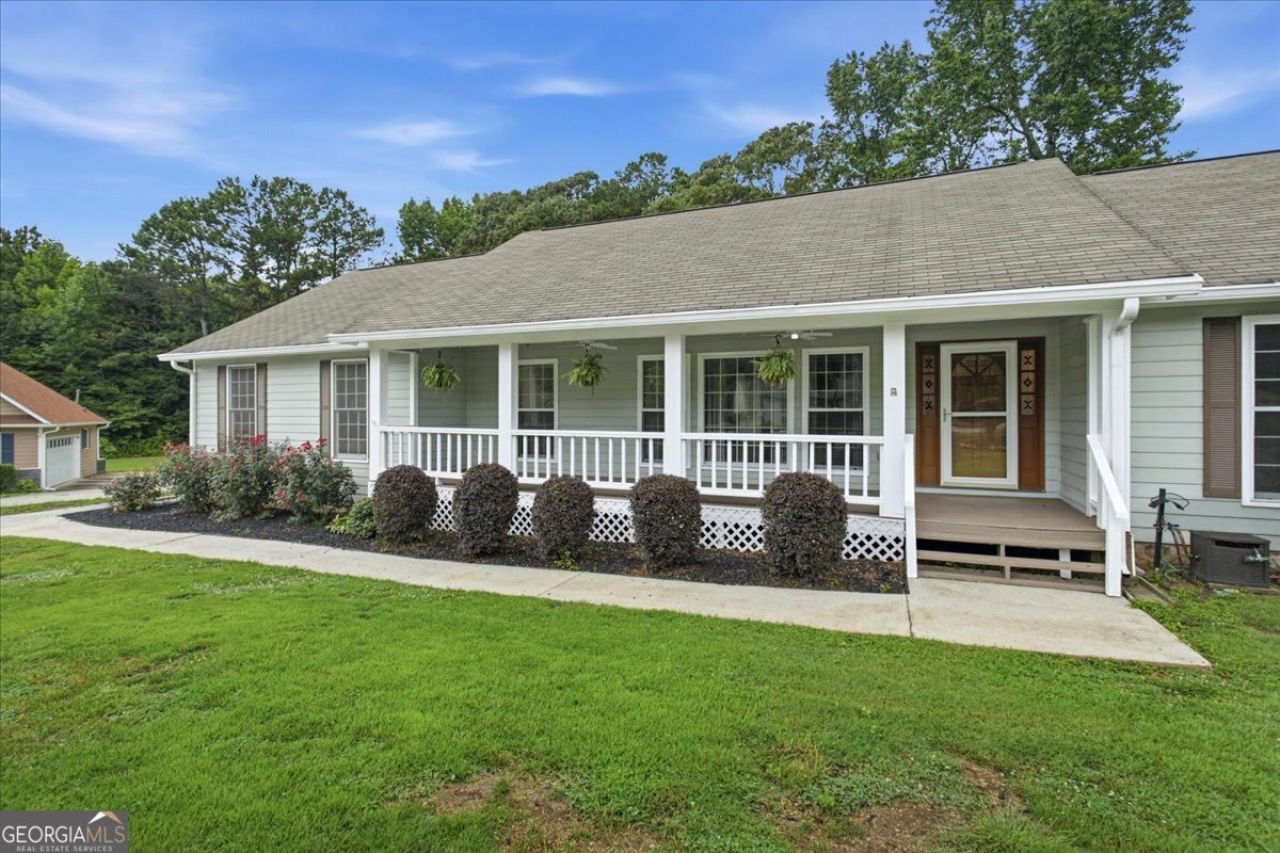
Great Value in the Highly Sought-After Union Grove School District! Home is located in an established community with no HOA giving homeowners more flexibility and freedom. Peaceful cul-de-sac 1.3 acres lot has reduced through traffic perfect for more enjoyment outside. This beautifully updated home offers the perfect combination of style, space, and convenience. From the moment you step through the new front door, you'll appreciate the fresh updates, including new flooring, new interior paint, new appliances and new shower making this home truly move-in ready. The inviting open concept floor plan features a beautiful great room. The huge backyard is perfect space for relaxing, entertaining, or enjoying your morning coffee. The remodeled kitchen is sure to impress with new countertops with lots of cabinetry, and stainless-steel stove and wall oven, providing both beauty and functionality for the home chef. Throughout the home, you'll find attractive upgraded laminate flooring, the bedrooms feature newer luxury carpeting for added comfort. The thoughtful layout offers flexibility for families, guests, or home office needs. Conveniently located just minutes from the interstate, shopping, and dining. This home delivers the lifestyle today's buyers are looking for. Don't miss this incredible opportunity to own a well-maintained, beautifully updated home in an excellent location with top-rated schools. Schedule your private tour today and see why this home is such an exceptional value!
Property Features
Property Type: Residential - Single Family
Basement: Crawl Space
Cooling: Attic Fan, Ceiling Fan(s), Central Air
Fireplaces: 1
Garage: 2 car attached
Heating: Forced Air, Natural Gas
Home Style: Ranch, Traditional
Lot Size: 1.3 Acres
Roof Type: Composition
Stories: 1.0
Taxes: $4,200
Year Built: 1988
Feature Descriptions
Additional Rooms: Foyer, Laundry
Appliances: Convection Oven, Cooktop, Dishwasher, Gas Water Heater, Oven, Refrigerator, Stainless Steel Appliance(s)
Dining Room: Seats 12+, Separate Room
Exterior: Wood Siding
Exterior: Garden, Other
Fencing: Back Yard, Chain Link
Fireplace Type: Gas Log, Gas Starter
Flooring: Carpet, Other
Foundation: Slab
Interior: Beamed Ceilings, Double Vanity, High Ceilings, Master On Main Level, Walk-In Closet(s), Wet Bar
Kitchen: Breakfast Area
Lot Dimensions: 0
Parking Notes: Garage, Storage, Attached, Kitchen Level, Garage Door Opener, Side/Rear Entrance
Security Features: Smoke Detector(s)
Sewer: Septic Tank
Structures: Kennel/Dog Run, Outbuilding
Topography: Cul-De-Sac
Utilities: Cable Available, Electricity Available, High Speed Internet, Natural Gas Available, Phone Available, Underground Utilities
Water: Public
Window Features: Double Pane Windows
Local Schools
High School: Union Grove
Middle School: Union Grove
Elementary School: Walnut Creek
Listed By / Shown By
Listed By
Agency Name: Crye-Leike, Realtors
Agency Phone: 678-583-9995
Shown By
Agent Name: Kimberly Ivery
Agent Phone: (770) 253-6990 ext. 2390

Estimate Your Payment
Estimated Payment
$ 1,918.90 per month $1,466.96 Principal & Interest $350.00 Property Tax $101.94 Homeowner's InsuranceChange Payment Information

Kimberly Ivery
Office: (770) 253-6990 ext. 2390
Cell: (770) 560-6008
Fax: (770) 253-6843
Pager: (770) 560-6008
Voice Mail: (770) 253-8360
Email Me

Privacy Policy / DMCA Notice / ADA Accessibility


This site is hosted, designed and copyright
© 1994 - 2026 by
Delta Media Group, Inc. -- Patent Pending --