

BEDS3
BATHS2 full
SQUARE FEET1,679
MLS#10870558
STATUSUnder Contract
PROPERTY TYPEResidential - Single Family
SUBDIVISIONBritain Woods
Property Description
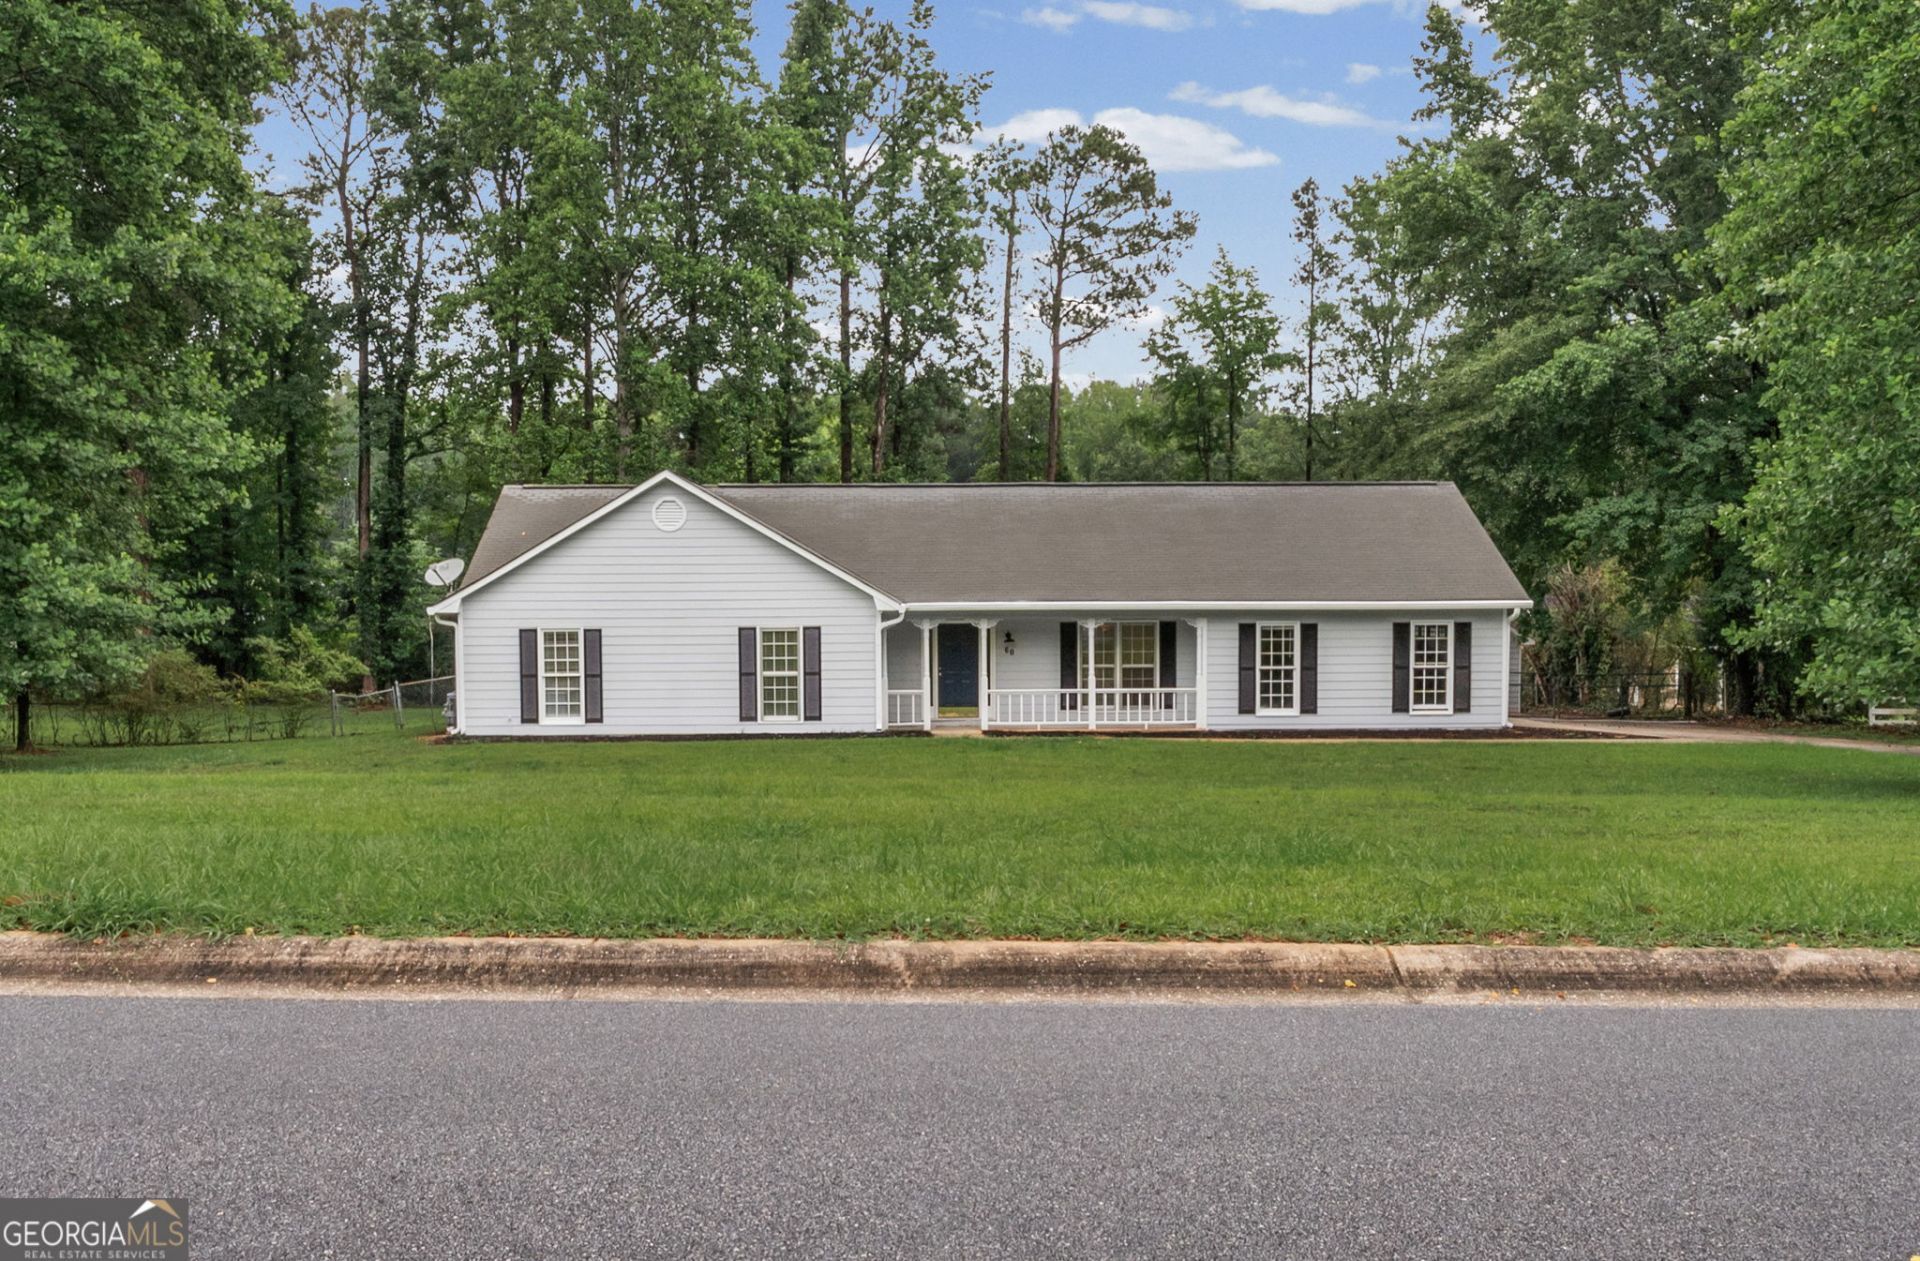
BEAUTIFUL RANCH ON A 1.03 ACRE LOT IN TOP RATED SCHOOL DISTRICT!! Spacious tiled Kitchen with stainless appliances and eat-in breakfast area with bay window! Vaulted tiled Family Room with stone surround wood burning fireplace!! Dining Room. Vaulted primary bedroom on the main with walk-in closet, tiled primary bathroom with double vanity sinks with granite countertop, garden tub with tiled surround & separate shower!! 2 guest bedrooms on the main, both with closets & ceiling fans with a deck overlooking, huge, fenced in backyard!! Attached Double Garage and a detached double garage with covered porch!! Gutter guards covered front porch and new exterior paint!!
Property Features
Property Type: Residential - Single Family
Basement: None
Cooling: Ceiling Fan(s), Central Air, Electric
Days on Market: 25
Fireplaces: 1
Garage: 4 car attached
Heating: Central, Forced Air, Natural Gas
Home Style: Ranch, Traditional
Lot Size: 1.03 Acres
Roof Type: Composition
Stories: 1.0
Taxes: $2,933
Year Built: 1988
Feature Descriptions
Additional Rooms: Family Room
Amenities: Street Lights
Appliances: Dishwasher, Gas Water Heater, Microwave, Range, Refrigerator, Stainless Steel Appliance(s)
Dining Room: Separate Room
Exterior: Concrete, Press Board
Fencing: Back Yard, Chain Link
Fireplace Type: Factory Built, Family Room
Flooring: Carpet, Tile
Foundation: Slab
Interior: Double Vanity, Master On Main Level, Separate Shower, Soaking Tub, Tile Bath, Vaulted Ceiling(s), Walk-In Closet(s)
Kitchen: Breakfast Area, Solid Surface Counters
Lot Dimensions: 0
Parking Notes: Garage, Storage, Attached, Detached, Kitchen Level, Garage Door Opener, Side/Rear Entrance
Security Features: Smoke Detector(s)
Sewer: Septic Tank
Structures: Second Garage, Workshop
Topography: Level
Utilities: Cable Available, Electricity Available, High Speed Internet, Phone Available, Underground Utilities, Water Available
Water: Public
Local Schools
High School: Northgate
Middle School: Blake Bass
Elementary School: Thomas Crossroads
Listed By / Shown By
Listed By
Agency Name: Lindsey's Inc., Realtors

Shown By
Agent Name: Kimberly Ivery
Agent Phone: (770) 253-6990 ext. 2390
Estimate Your Payment
Estimated Payment
$ 1,860.00 per month $1,510.62 Principal & Interest $244.42 Property Tax $104.97 Homeowner's InsuranceChange Payment Information

Kimberly Ivery
Office: (770) 253-6990 ext. 2390
Cell: (770) 560-6008
Fax: (770) 253-6843
Pager: (770) 560-6008
Voice Mail: (770) 253-8360
Email Me

Privacy Policy / DMCA Notice / ADA Accessibility


This site is hosted, designed and copyright
© 1994 - 2026 by
Delta Media Group, Inc. -- Patent Pending --