

BEDS4
BATHS2 full 1 partial
MLS#10883525
STATUSNew
PROPERTY TYPEResidential - Townhouse
SUBDIVISIONKendall Grove
Property Description
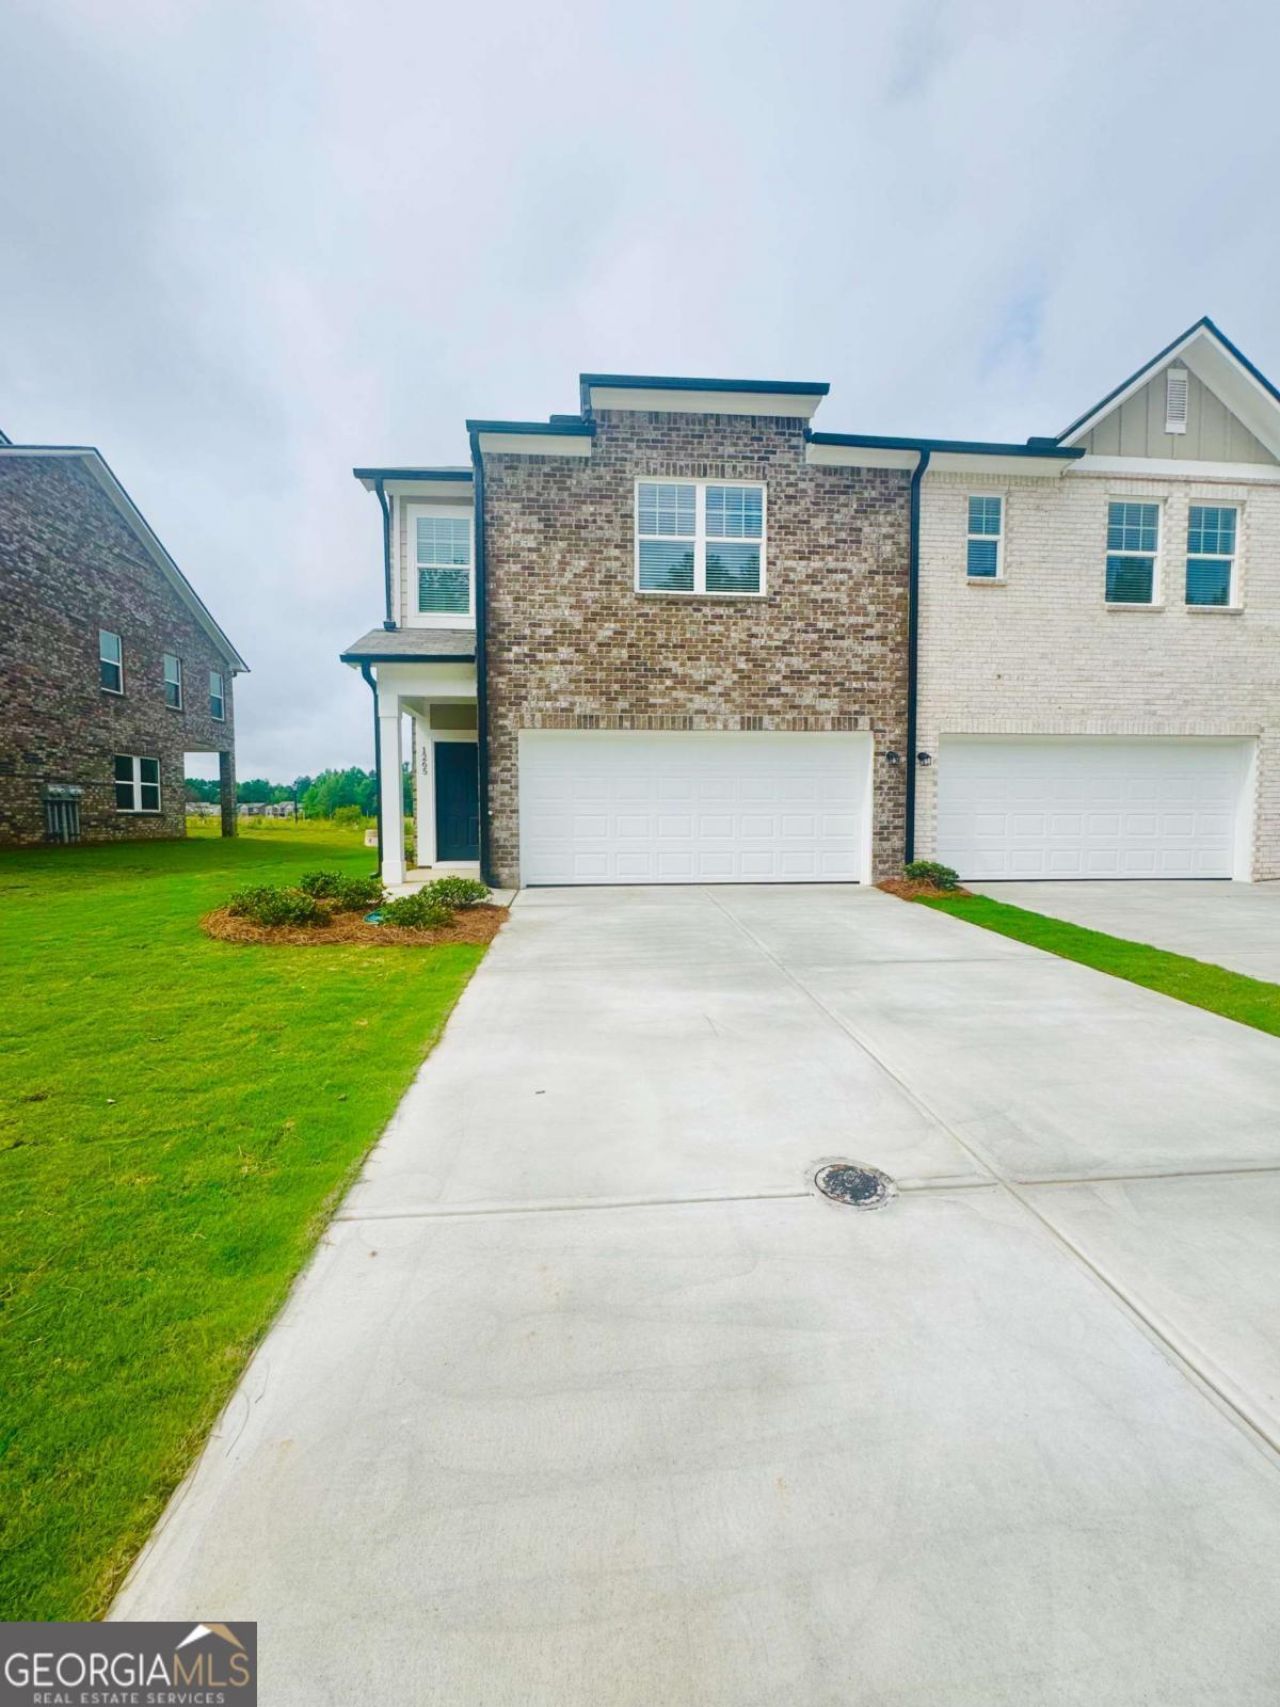
Discover our beautifully designed Triton townhome floorplan at Kendall Grove! This spacious 4-bedroom, 2.5-bath home offers the perfect blend of comfort, style, and functionality. Step inside to an inviting open-concept main level featuring a modern kitchen overlooking the dining area and expansive family room - ideal for entertaining guests or enjoying everyday living. Just off the main living area, enjoy easy access to the outdoor patio for added relaxation and convenience. Upstairs, the private primary suite features a spacious layout, walk-in closet, and well-appointed primary bath. Three additional bedrooms, a full secondary bath, and a conveniently located laundry room complete the upper level, providing plenty of space for family, guests, or a home office. With thoughtful design, stylish finishes, and low-maintenance living, the Triton floorplan is one you don't want to miss! Ask about our Preferred Lender Incentives, below market interest rates & affordable monthly payments!! Call today to schedule a tour! Hours: Monday - Saturday 10AM-6PM / Sunday 11AM-6PM
Property Features
Property Type: Residential - Townhouse
Basement: None
Cooling: Central Air
Garage: 2 car attached
Heating: Central
Home Style: Brick 4 Side
Roof Type: Composition
Stories: 2.0
Taxes: $272
Year Built: 2026
Feature Descriptions
Additional Rooms: Laundry, Loft
Amenities: Playground, Sidewalks, Street Lights, Walk To Schools, Near Shopping
Appliances: Dishwasher, Disposal, Dryer, Electric Water Heater, Microwave, Refrigerator, Washer
Exterior: Concrete
Flooring: Carpet, Vinyl
Foundation: Slab
Interior: High Ceilings, Walk-In Closet(s)
Kitchen: Kitchen Island, Pantry, Solid Surface Counters
Parking Notes: Garage, Attached, Parking Pad
Security Features: Carbon Monoxide Detector(s), Gated Community, Smoke Detector(s)
Sewer: Public Sewer
Topography: Level
Utilities: Cable Available, Electricity Available, Phone Available, Sewer Available, Water Available
Water: Public
Water: No Dock Or Boathouse
Window Features: Double Pane Windows
Local Schools
High School: Eagles Landing
Middle School: Eagles Landing
Elementary School: Birch Creek
Listed By / Shown By
Listed By
Agency Name: Starlight Homes Georgia Realty
Agency Phone: 678-781-4996
Shown By
Agent Name: Kimberly Ivery
Agent Phone: (770) 253-6990 ext. 2390

Estimate Your Payment
Estimated Payment
$ 1,480.42 per month $1,363.04 Principal & Interest $22.67 Property Tax $94.72 Homeowner's InsuranceChange Payment Information

Kimberly Ivery
Office: (770) 253-6990 ext. 2390
Cell: (770) 560-6008
Fax: (770) 253-6843
Pager: (770) 560-6008
Voice Mail: (770) 253-8360
Email Me

Privacy Policy / DMCA Notice / ADA Accessibility


This site is hosted, designed and copyright
© 1994 - 2026 by
Delta Media Group, Inc. -- Patent Pending --